
Floor plan updates Louisville
Floor plan updates improve how a home is arranged so rooms connect more naturally and support modern daily use. Construction Guru LLC can help homeowners rethink walls, openings, circulation paths, and space allocation to reduce bottlenecks and make better use of existing square footage. This service is ideal when a home has enough overall size but the layout feels closed off, inefficient, or poorly matched to current routines.
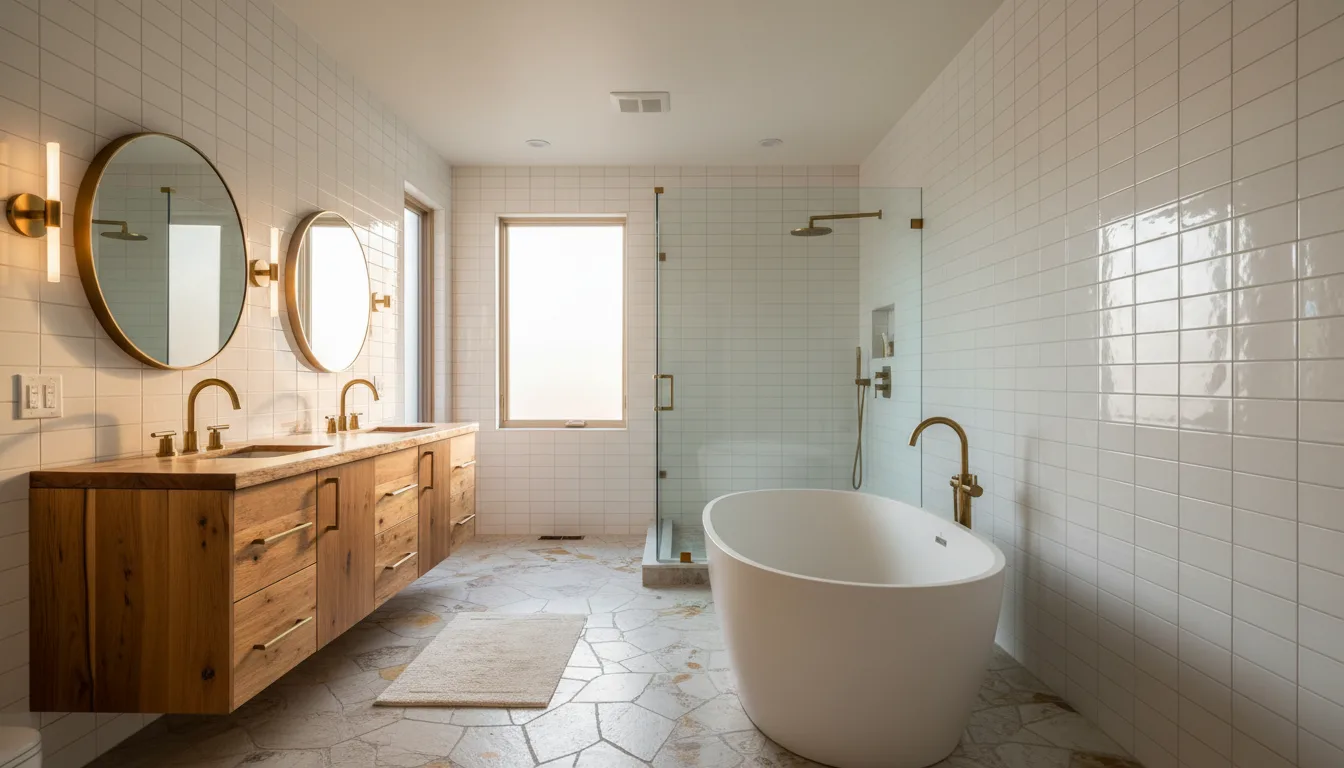
Floor plan updates focus on changing how interior space is organized so the home functions better without necessarily adding square footage. Many houses have enough room overall, but the layout creates problems such as isolated kitchens, narrow passageways, wasted corners, undersized gathering areas, or awkward room relationships. Updating the floor plan can improve visibility, circulation, natural light sharing, furniture placement, and the balance between open space and privacy.
This type of work often includes reconfiguring walls, widening openings, repurposing underused rooms, or changing how adjacent spaces relate to one another. In some homes, the goal is to open the main living area; in others, it is to create clearer separation between work, sleep, and entertainment zones. A strong floor plan update should respond to real household habits, not just trends. That means evaluating how people move through the home, where congestion happens, and which areas sit unused.
Because floor plan changes may affect structure, mechanical systems, and finish continuity, planning is essential. The best outcomes come from understanding what the current layout is doing wrong, then making targeted changes that improve function across the entire home. A thoughtful floor plan update can make an existing house feel larger, more comfortable, and easier to live in.
Why You Need Floor plan updates
Signs You May Need This Service
- The home feels choppy or segmented
- People constantly cross through work zones or cooking areas
- One room is oversized while another is too cramped
- Natural light does not spread well through the layout
- You want better use of space without building an addition
Our Process
Study how people move through the home each day
Identify walls, openings, and room relationships causing friction
Review structural and system impacts before layout changes
Balance openness with storage, privacy, and furniture needs
Coordinate floor, ceiling, and trim transitions after reconfiguration
Pro Tip
Use painter's tape to mark current and proposed furniture zones, walkways, and doorway swings on the floor before finalizing a layout change. This helps reveal whether a more open plan actually improves movement or just removes useful wall space.
Some layout problems come from poor room allocation rather than a lack of openness. Testing circulation visually can prevent design choices that look appealing but function poorly.
⚠ Do not cut into walls, beams, or soffits without professional review of structural and utility implications.
Local Insights
Many homes across Northern Colorado include layouts from different building eras, from more compartmentalized plans to large open spaces that still need better zoning. Floor plan updates are often used here to improve entertaining, family visibility, and work-from-home flexibility without expanding the footprint. In areas with strong mountain light and dry conditions, layout changes that share daylight more effectively across interior spaces can make a noticeable difference in comfort.
Content reviewed by Mike Moen, Construction Guru LLC. Floor plan updates require careful evaluation of circulation, wall locations, and system impacts so layout changes improve the whole home instead of shifting problems elsewhere.
Pricing Factors
- Extent of wall removal or reconfiguration
- Structural considerations for opening spaces
- Electrical, HVAC, or plumbing adjustments tied to layout changes
- Finish repair and matching across affected rooms
- Complexity of integrating the new plan with existing spaces