
Room additions Northern Colorado Regional Airport
Room additions create new living space when the current home no longer fits the household’s needs. Construction Guru LLC can help expand the home with added square footage for bedrooms, family rooms, offices, or other functional spaces while tying the new area into the existing structure. This service is a practical option when interior reconfiguration alone is not enough and homeowners want more room without leaving their current property.
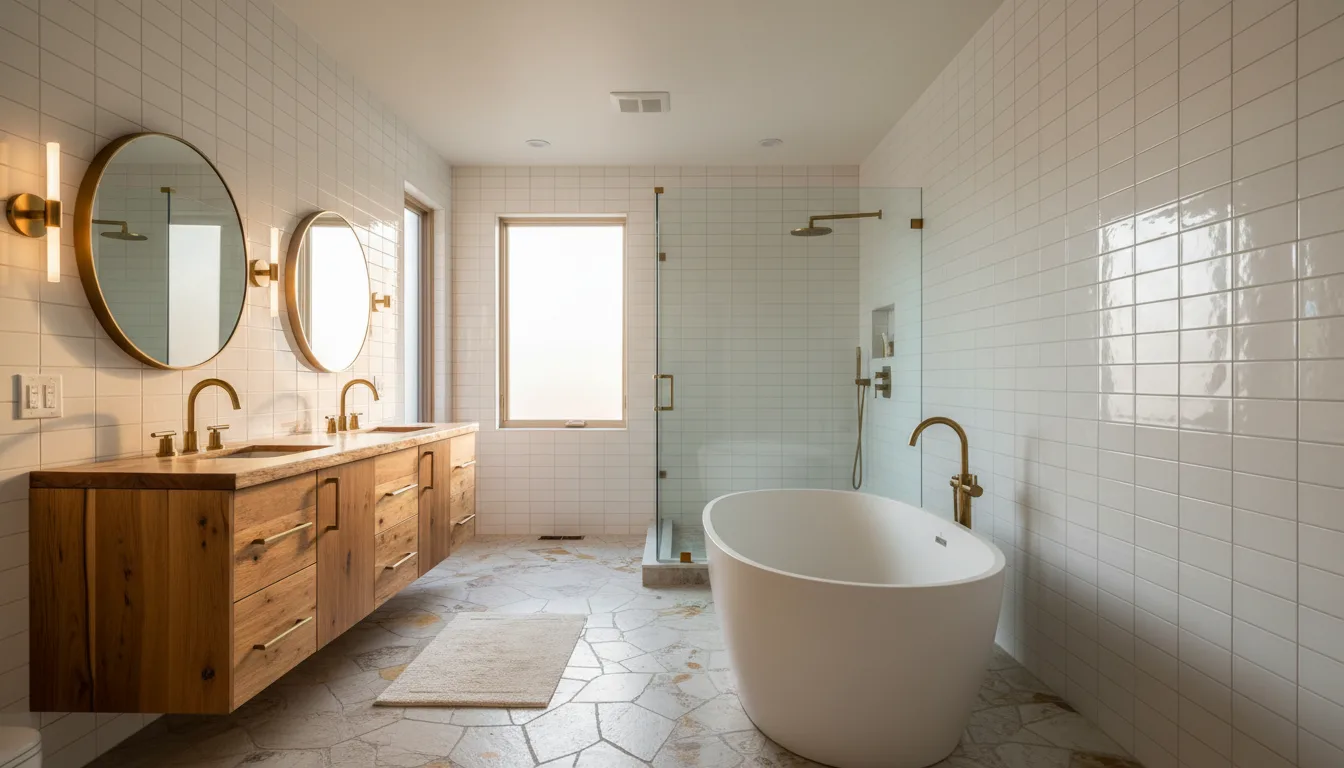
Room additions are designed to expand the home beyond its existing interior footprint when there simply is not enough usable space inside. Unlike smaller renovation projects, an addition involves creating new square footage and connecting it structurally and functionally to the current home. Homeowners often consider room additions for a growing family, a dedicated home office, a larger main living area, guest accommodations, or better separation between busy household activities.
A successful addition needs to do more than add space. It should connect well with the existing layout, maintain good circulation, and feel like a natural part of the home rather than an awkward appendage. That usually involves planning for foundation work, framing, roofing tie-ins, windows, insulation, electrical, HVAC considerations, and interior finish continuity. Exterior appearance matters too, since the addition should work with the home’s overall scale and style.
Because room additions affect both the interior and exterior of the property, early planning is especially important. The best results come from clearly defining the new room’s purpose, understanding site and structural constraints, and designing the connection points carefully. When done well, a room addition can relieve crowding and significantly improve how the whole home functions day to day.
Why You Need Room additions
Signs You May Need This Service
- Every room in the home is already fully assigned
- Remote work or school has taken over shared spaces
- Family members lack privacy or flexible space
- Storage and furniture feel crammed into existing rooms
- A remodel alone will not create enough square footage
Our Process
Define the room purpose and how it connects to the existing home
Evaluate structural tie-ins, rooflines, and circulation paths
Plan for foundation, framing, insulation, and utility extensions
Coordinate interior finishes so the new space feels integrated
Consider natural light, access, and exterior impact on the property
Pro Tip
Map furniture placement and walking paths for the proposed new room before deciding on the addition size. Tape out approximate dimensions in an existing room or garage to see whether the space will really function the way you expect.
Homeowners often focus on square footage first, but room usability depends on layout, door placement, and how the room connects to adjacent spaces.
⚠ Do not assume an addition can be placed anywhere on the property without professional review of structural, site, and permit considerations.
Local Insights
Across Northern Colorado, room additions are often considered when homeowners want to stay in place while adapting to changing family or work needs. Lot layout, snow loads, sun exposure, and how additions connect to existing roofs and exterior materials can all influence planning in this region. In communities with a mix of older homes and newer developments, additions often need careful design so the new space blends with the original structure and neighborhood context.
Content reviewed by Mike Moen, Construction Guru LLC. Room additions require coordination between structural work, weather protection, utility planning, and interior finish integration to create space that feels properly connected to the original home.
Pricing Factors
- Size and type of addition being built
- Foundation and structural requirements
- Roof integration and exterior finish matching
- Electrical, HVAC, and plumbing extensions
- Interior finish level and window or door selections