
Home Additions in Windsor, CO: Where Should the New Space Connect?
Compare where an addition could connect to your existing house by testing daily routes, furniture placement, privacy, and the space each doorway leaves behind.
Compare where an addition could connect to your existing house by testing daily routes, furniture placement, privacy, and the space each doorway leaves behind.
Start With the Connection, Not Just the New Room
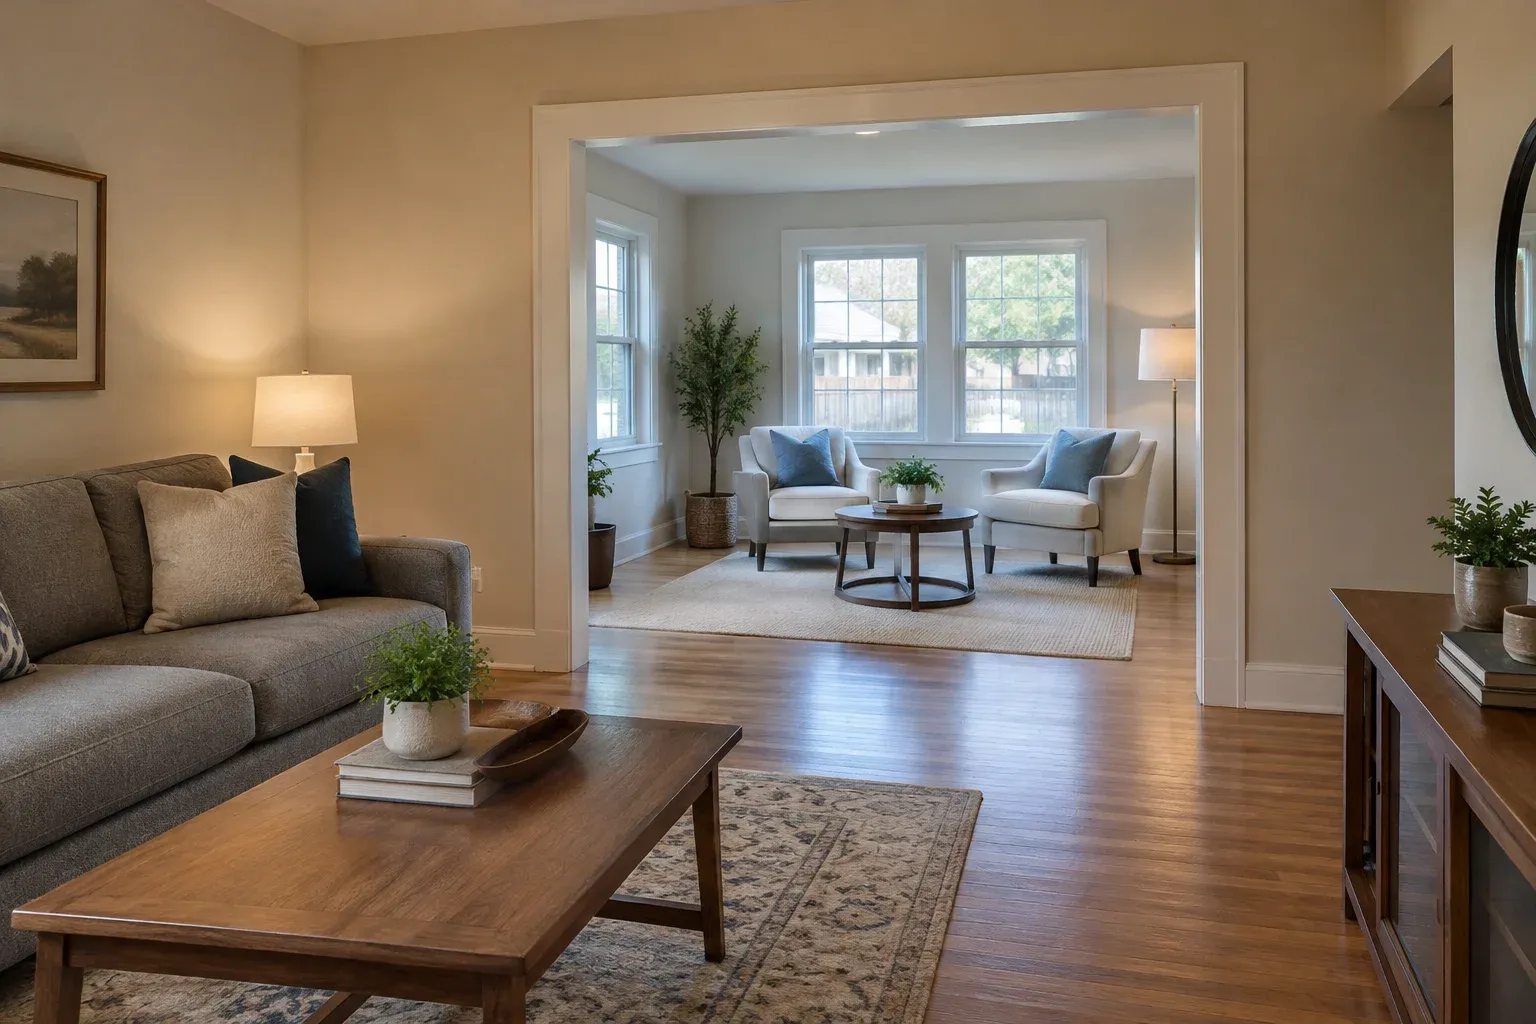
Planning home additions in Windsor, CO, should start with a question about the existing house: where will people enter the new space? A generous room can still feel awkward if reaching it means cutting through a seating group, squeezing behind dining chairs, or passing through a private bedroom. The connection deserves attention before window placement, finishes, or the new room's furniture arrangement.
Treat the doorway and the route leading to it as one layout decision. Sketch two or three possible connections, then compare what each would change on both sides of the wall. This is an early planning exercise to discuss with a general contractor, not confirmation that a wall can be opened. The goal is to identify a useful connection before refining the addition around it.
Trace Everyday Routes Through the Existing House
Begin with the addition's main use and the trips it will create. A family room may generate frequent movement from the kitchen, while a bedroom needs a comfortable route to a bathroom without sending everyone through a gathering space. An office used for remote work may benefit from separation from household traffic. Write down who will use the room, when they will use it, and what they will carry.
Next, trace those trips across a simple sketch of the existing floor plan. Include the front entry, garage entry, kitchen, bathrooms, and backyard access where relevant. Test ordinary moments: carrying laundry, bringing in groceries, moving between dinner and the new room, or hosting guests. A route that looks short on paper may be inconvenient if it crosses the busiest part of the house or requires several turns around furniture.
- Mark the most frequent starting points for trips into the addition.
- Identify rooms that would become pass-through spaces.
- Note conflicts with seating, storage, and door swings.
- Record which routes need privacy or separation.
Compare Hallway, Living-Room, and Dining-Room Connections
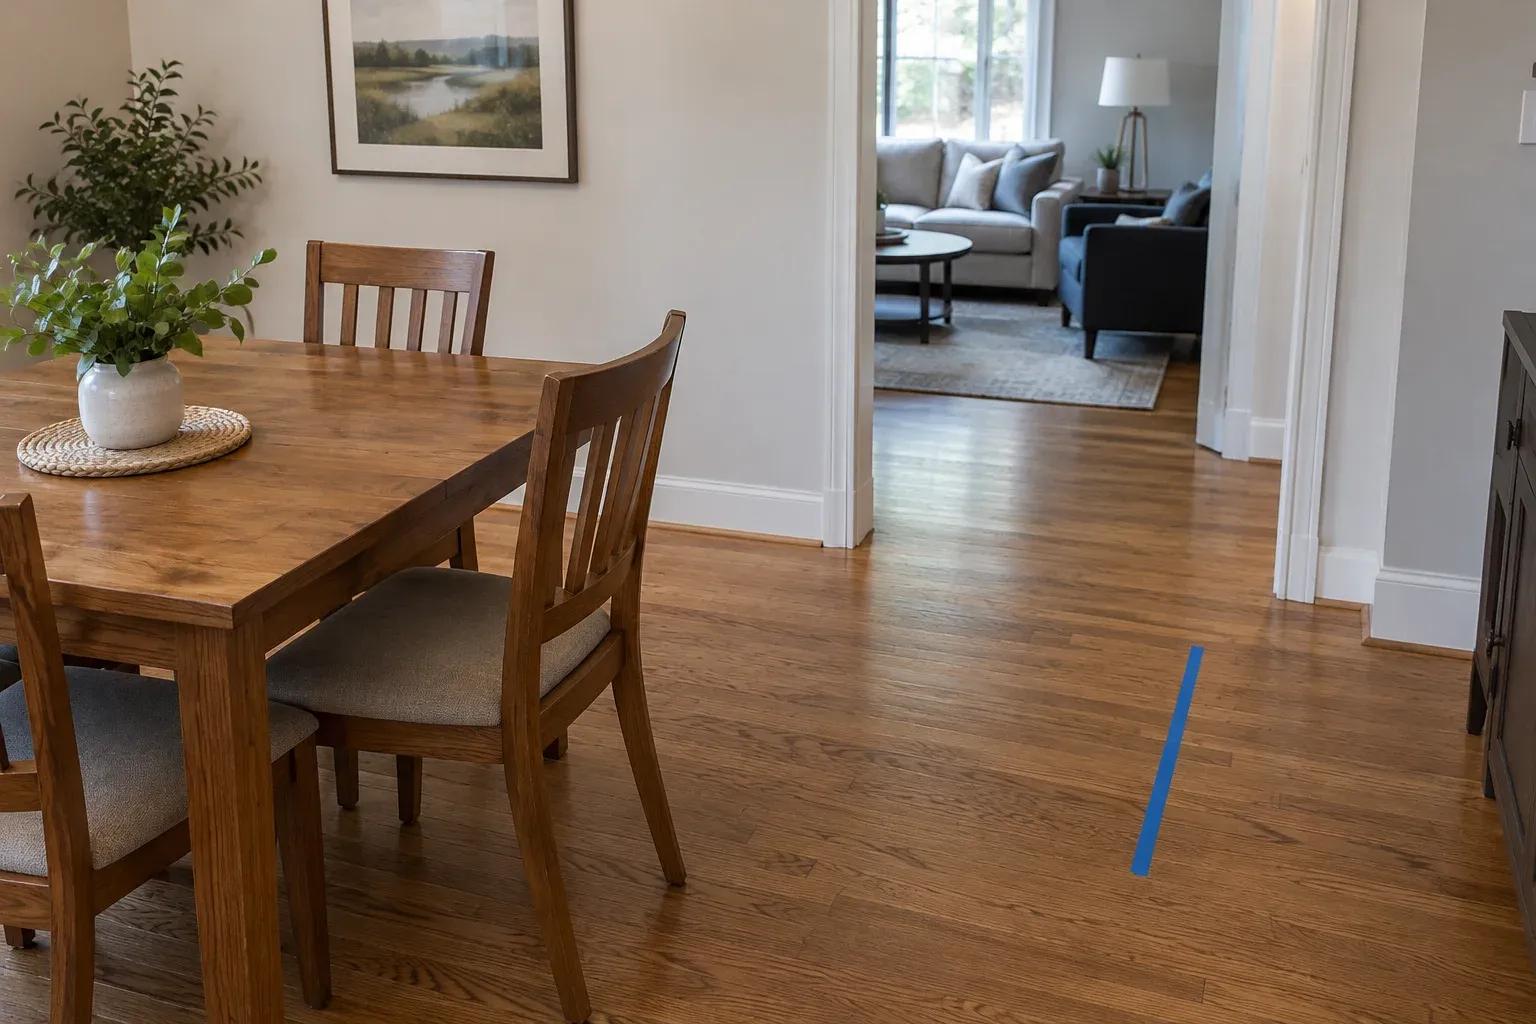
A hallway connection can preserve the purpose of adjoining rooms, but it may also create a longer walk or require space currently used for storage. Connecting through a living room can feel direct and welcoming when the addition extends shared living space. The tradeoff is that the living room must accommodate regular through-traffic without losing its comfortable seating arrangement.
A dining-room connection needs a different test: can someone walk through while others remain seated? Pull chairs out as they would be during a meal, rather than judging the route with every chair tucked away. A connection through a bedroom or enclosed office deserves particular scrutiny because it changes who can pass through and when. Compare alternatives using the same furniture and daily routines so that each option receives a fair test.
Measure the Usable Space Left Behind
A new opening removes more than wall surface. It may eliminate the only practical position for a sofa, bookcase, desk, or storage cabinet. Draw the furniture you intend to keep at a consistent scale, including enough room to use it. Then trace a walking route through the room. If that route crosses the coffee-table area or splits a seating group, reconsider the opening's position before assuming the room needs smaller furniture.
For an initial test, removable painter's tape can help mark furniture footprints on a suitable floor surface. Walk the proposed path while another person uses the surrounding space. Include cabinet doors and drawers in the exercise, especially when built-in storage sits near the connection. The same conflicts covered in planning for doors and drawers that open properly matter here: a clear passage with everything closed may disappear when storage is in use.
Keep Kitchen Connections Outside the Main Work Area
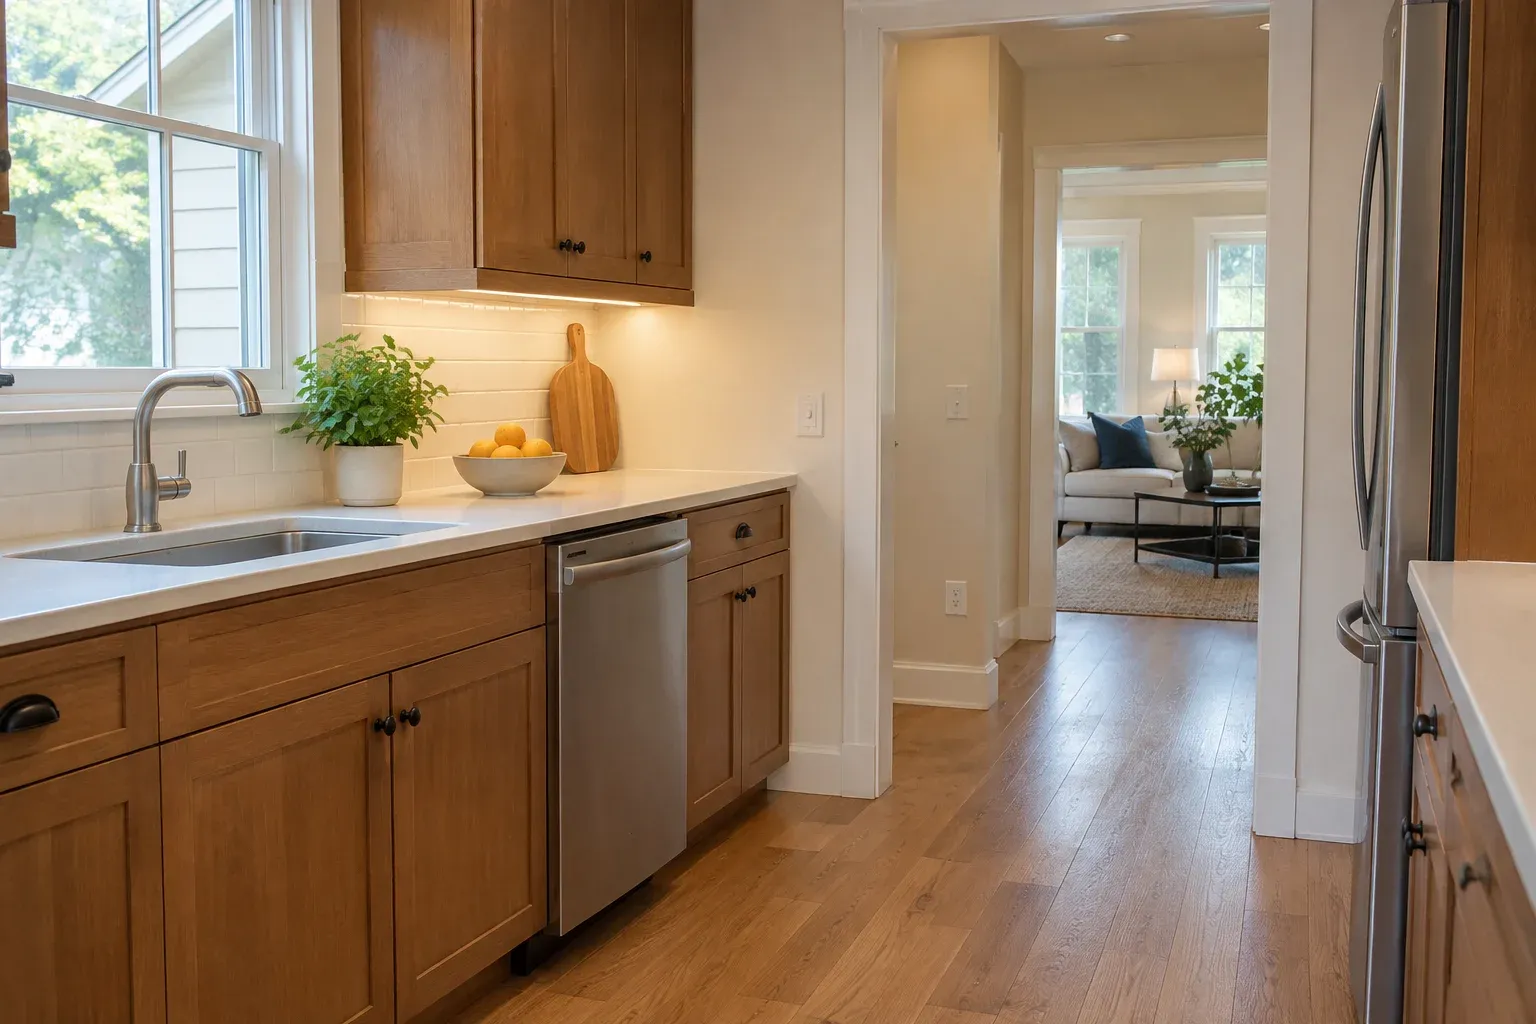
An addition reached through the kitchen can put a new gathering area close to food preparation, but the route should not depend on people repeatedly stepping through an active work area. Compare a passage along the room's edge with one that crosses between the sink, cooking area, and refrigerator. If existing cabinetry will remain, planning around retained cabinets and countertops can help frame which layout elements are fixed and which may need reconsideration.
Test the route with the dishwasher open and someone standing at the counter. Consider whether refrigerator access or a pulled-out waste bin would interrupt movement into the addition. Checking appliance fit is also useful when layout changes involve replacement equipment, although a fitting appliance does not by itself establish a comfortable walking route. Keep appliance use and household circulation visible on the same sketch rather than reviewing them as separate decisions.
Check Privacy and Visual Continuity After Circulation
Once a connection works for movement and furniture, consider what it exposes. A direct view into a quiet office may be distracting; an open connection to a family room may suit shared activities. Think about television sound, evening lighting, and whether a door would support the room's purpose. These observations help define the desired layout without choosing a door type before its position and function are clear.
Also note the existing surfaces around the proposed opening. Remaining wall areas, trim, and flooring will influence how the connection reads visually. Questions about drywall patches that remain visible after painting and choosing between orange peel and knockdown texture belong in the finishing discussion once the layout is settled. They should support a workable connection, not distract from an entry point that leaves the existing room difficult to use.
Bring a Connection Plan to Your Windsor Home Addition Discussion
Bring your preferred connection and one alternative to a contractor discussion. Include sketches, furniture dimensions, photographs, and a short explanation of why each route works or fails. Construction Guru LLC provides general contracting and remodeling services; these materials can make a discussion about room additions more concrete. Ask what further evaluation is needed before treating the preferred opening as an established part of the plan.
For home additions in Windsor, CO, the strongest layout is not simply the one that adds the most room. It is the one that connects useful new space without making existing rooms harder to furnish, cross, or enjoy. Resolve the everyday route first, check what remains usable on both sides, and then refine the new room around that connection.
Frequently asked questions
Should a home addition connect through an existing doorway?
An existing doorway is worth comparing with other locations, but it is not automatically the best choice. Check where people would walk after passing through it, what furniture would need to move, and whether the adjoining room would become a busy passage. A contractor can assess whether the preferred connection is feasible.
Is a hallway connection better than connecting through a living room?
It depends on the addition's purpose. A hallway may provide useful separation for a bedroom or office, while a living-room connection may suit shared family space. Compare privacy, route length, and the usable space each option leaves in the existing house.
What should I bring to a discussion about the addition's entry point?
Bring a simple sketch of the existing rooms, approximate furniture dimensions, photographs of possible connection walls, and notes about daily routes. Identify furniture and storage you want to keep, along with any privacy or access problems the addition should solve.