
Interior Renovations in Windsor, CO: Renovate Together or Room by Room?
Compare renovating connected rooms together with room-by-room work, and learn how to define practical phase boundaries before requesting a contractor’s scope.
Compare renovating connected rooms together with room-by-room work, and learn how to define practical phase boundaries before requesting a contractor’s scope.
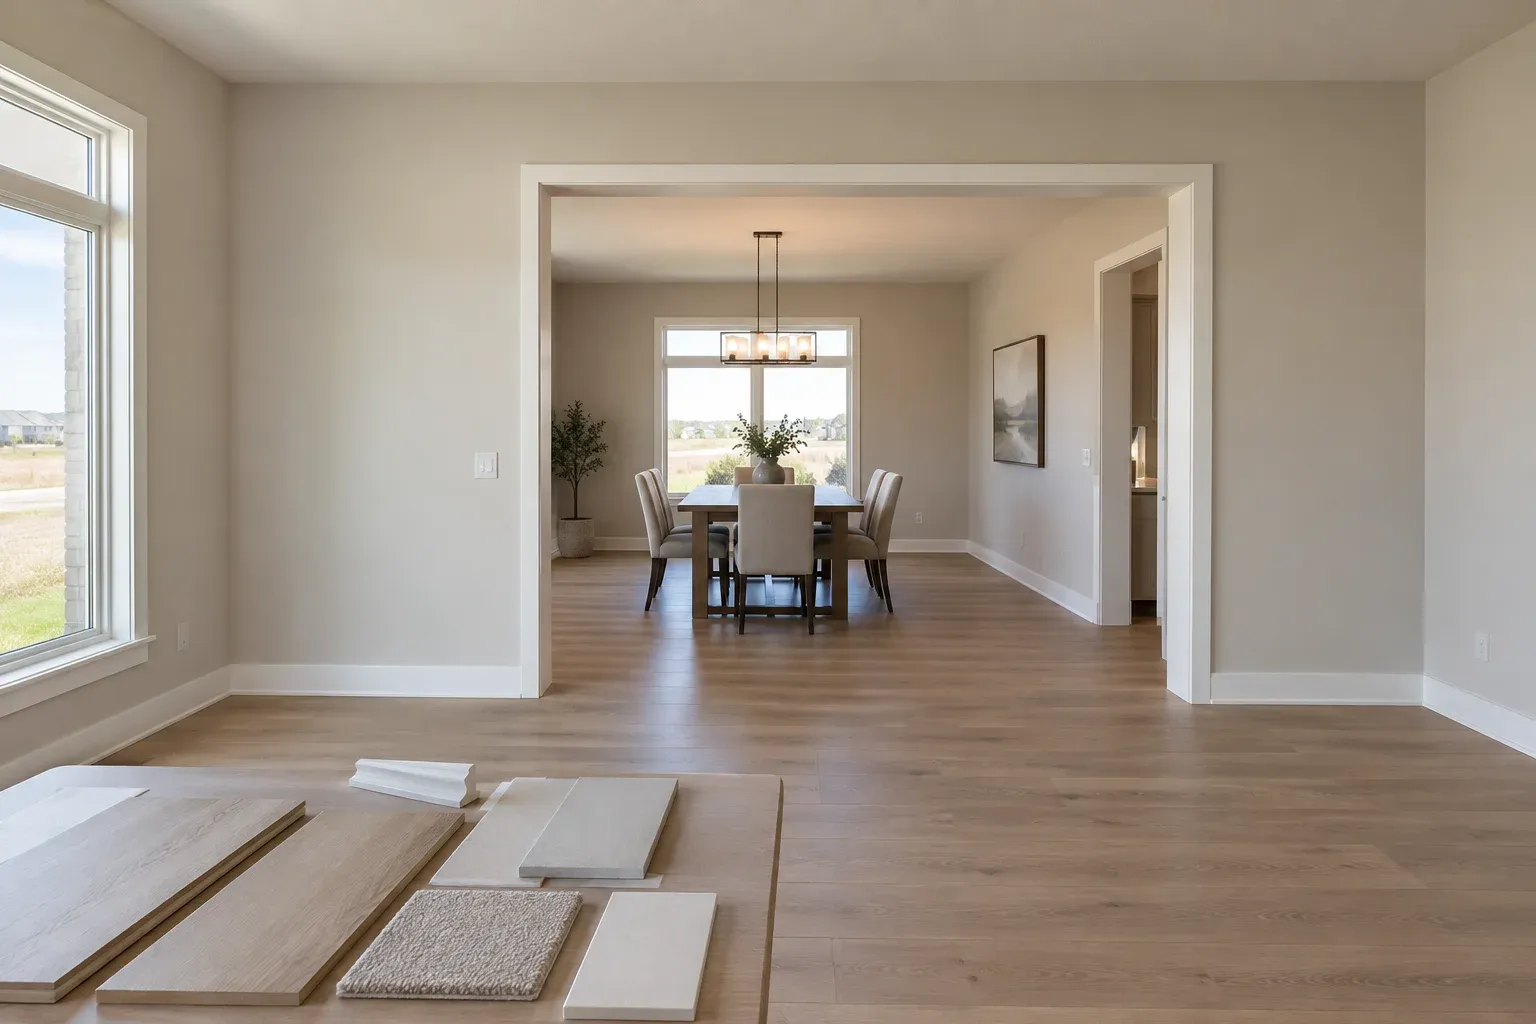
Start with the connections between rooms
Interior renovations in Windsor, CO often involve rooms that share more than a doorway. A living room and dining room may have continuous flooring, while an office reception area and adjoining workroom may share ceiling finishes and circulation routes. Renovating those spaces together can simplify coordination, but completing them separately may preserve needed space. The better choice depends on where construction can stop cleanly and what must remain usable during the work.
Start with the eventual result rather than the first room you want finished. Identify changes to layouts, lighting, storage and finishes across every affected space, even if some work will happen later. This makes it easier to compare a combined project with a phased alternative. The aim is not necessarily to complete everything at once; it is to avoid installing something now that must be removed or altered for the next room.
When renovating together makes more sense
Working on connected rooms together is worth considering when the same flooring, baseboard or ceiling surface crosses the proposed phase boundary. A broad opening offers little visual separation, so a difference in floor height, trim profile or paint sheen can remain noticeable. Combined work allows those transitions to be planned as one composition. It also avoids treating a shared wall or ceiling as finished before adjacent alterations are understood.
Finish coordination matters even when the layout stays unchanged. Decide whether adjoining walls need matching texture and whether painting should extend to a corner rather than end beside a patch. The guides to choosing drywall texture and why patches still show after painting provide useful context for these decisions. A room-by-room schedule can still work, but its stopping points should follow complete surfaces rather than an arbitrary line through an open space.
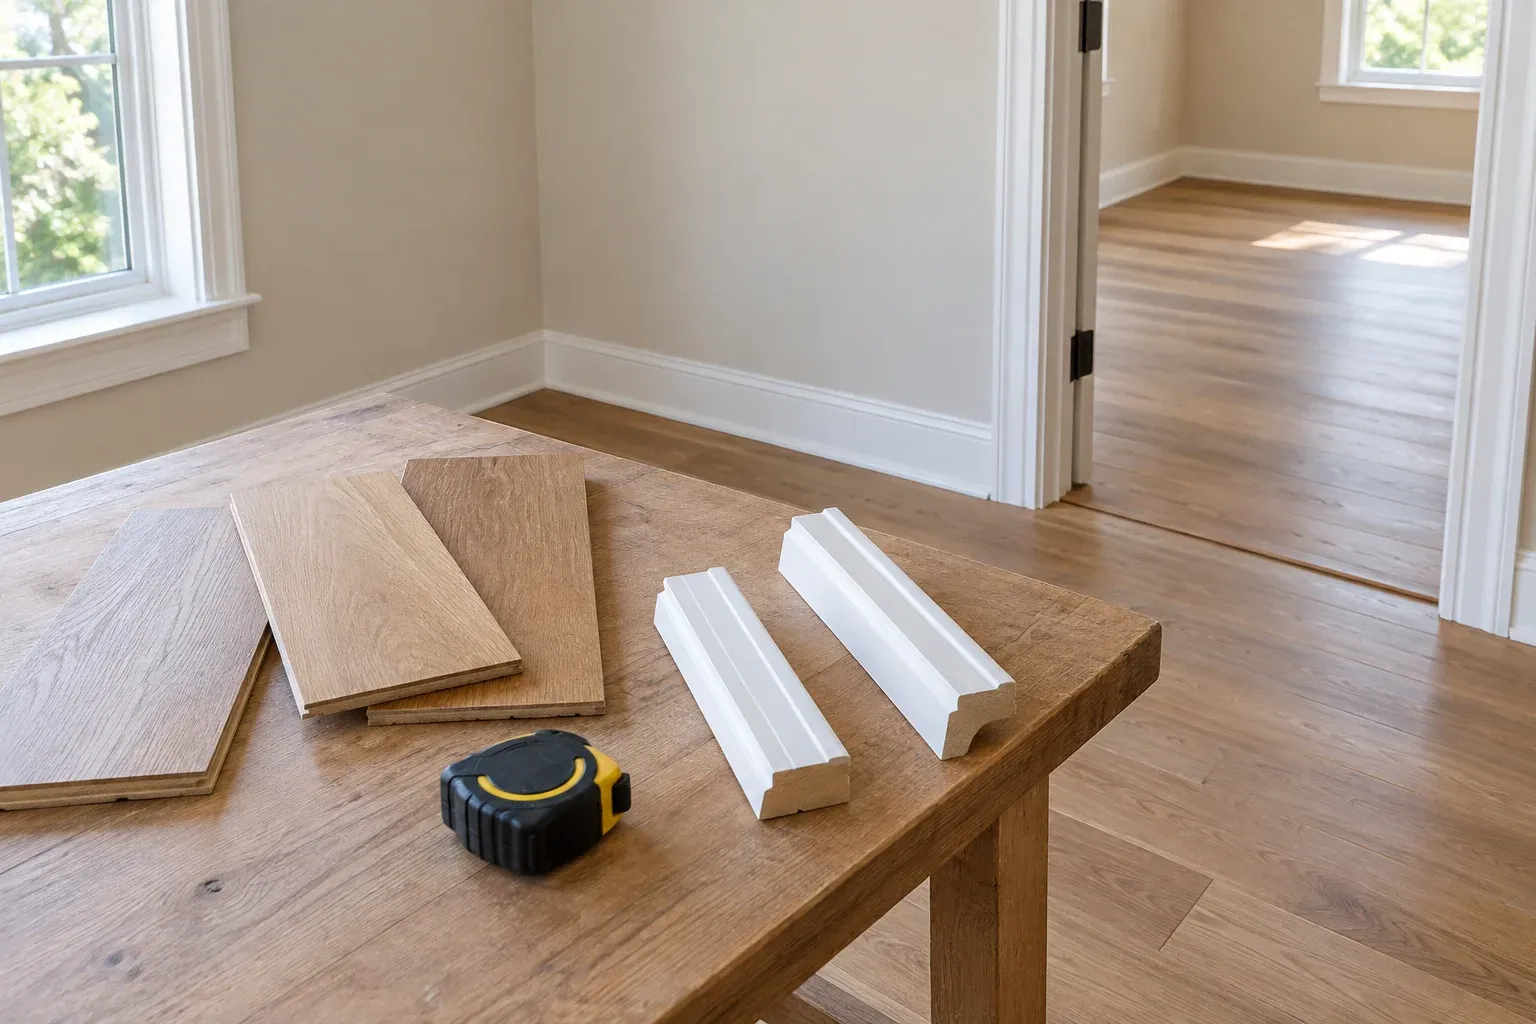
When room-by-room work is practical
Separate phases are often easier to manage when a room has a doorway, its own finish boundaries and no planned changes to adjoining systems. An enclosed bedroom or private office may be a more practical standalone phase than half of an open living area. Keeping another room available can preserve sleeping space, remote-work capacity or business operations, provided construction access does not repeatedly pass through the occupied area.
The tradeoff is repeated disruption. Each phase may require its own furniture moves, floor protection, dust separation, tool setup and cleanup. A smaller active work area does not automatically mean less total inconvenience. For a retail operator or office manager, several short interruptions may be harder to schedule than one coordinated closure. Compare the full sequence, including the intervals between phases, rather than only the number of rooms under construction.
Resolve flooring, trim and material availability early
Flooring deserves an early decision because its installation requirements can limit where work stops. Ask how installation direction, subfloor preparation, finished heights and required movement gaps affect the proposed boundary. A doorway may accommodate a planned transition, while a wide opening may make that transition conspicuous. Do not assume later flooring can simply be attached to the exposed edge of a completed installation; the method depends on the product and site conditions.
For shared trim and flooring, confirm product availability before committing to distant phases. Record the manufacturer, product identification, profile, dimensions and finish—not just a color name. Ask whether coordinated purchasing is sensible and whether suitable storage is available. Buying early can help maintain consistency, but it ties up space and does not eliminate natural variation or storage risks. Include matching transition pieces and trim accessories in the availability discussion.
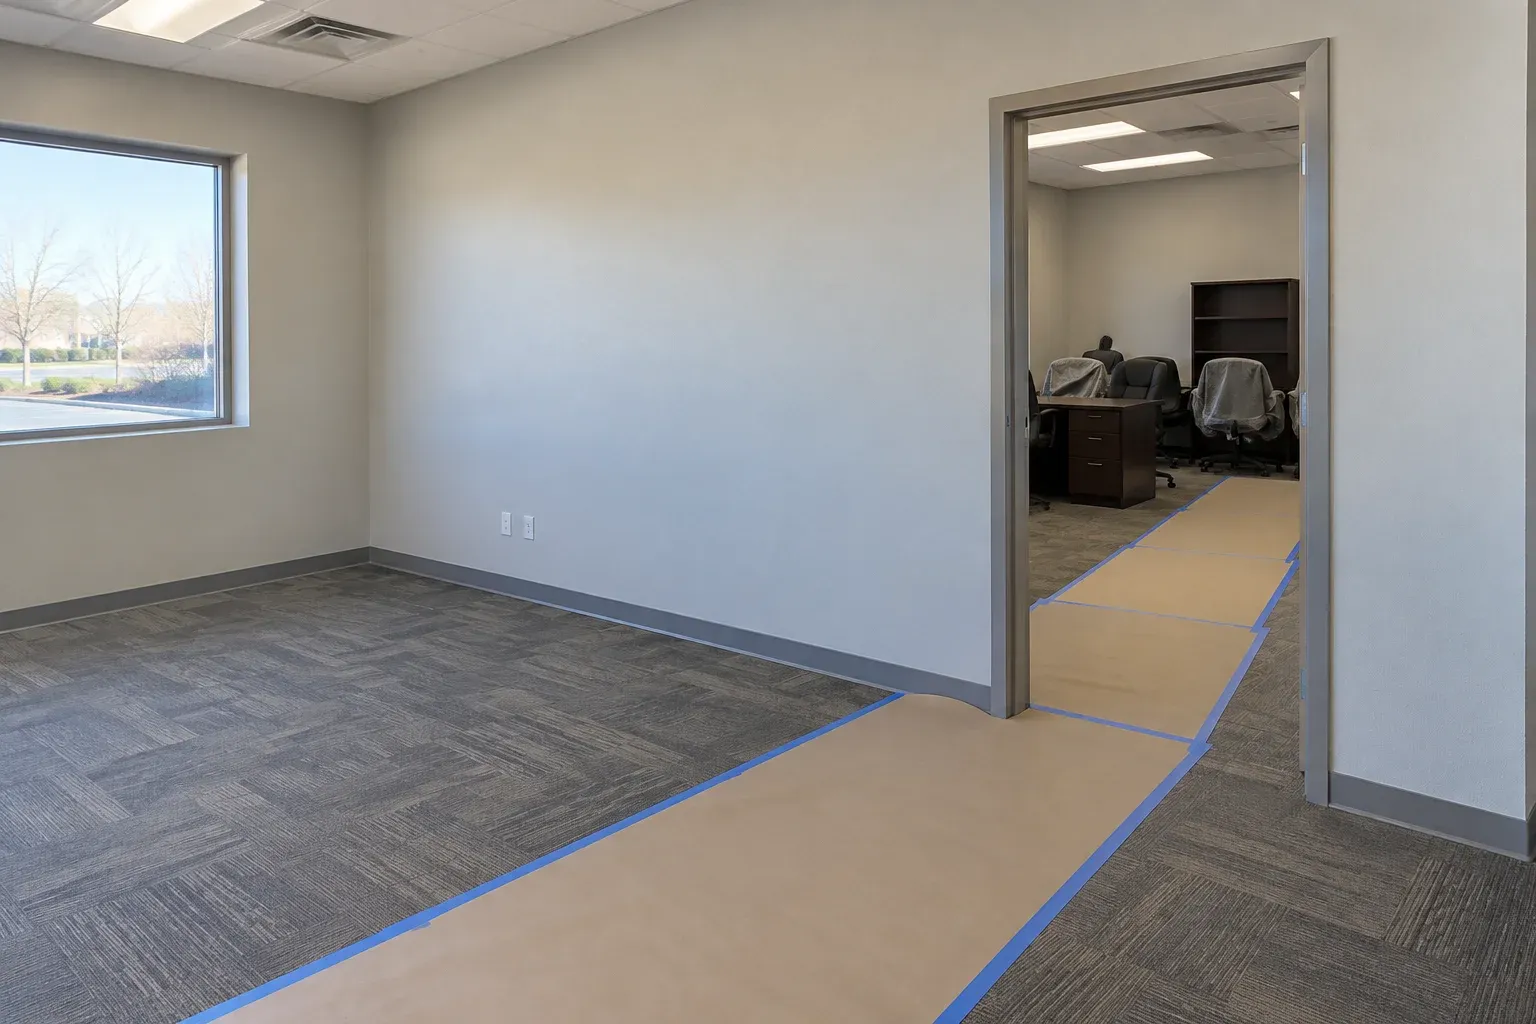
Coordinate hidden work and fixed dimensions across phases
A room boundary is not necessarily a construction boundary. Moving an opening can affect framing, wiring, ductwork and finishes on both sides. Have proposed structural or system changes professionally evaluated before treating either room as ready for final surfaces. Where permits or inspections apply, ask how their sequence affects enclosure and finish work. Keeping these dependencies visible helps prevent a later phase from reopening newly completed walls or ceilings.
Cabinetry and adjacent finishes also need a coordinated sequence. Final cabinet locations can affect flooring edges, countertops, outlets and the point where a backsplash ends. Before separating a kitchen from adjoining interior work, review cabinet door and drawer clearances, planning countertops around retained cabinets and backsplash stopping points. These decisions establish dimensions and finish boundaries that should be settled even when installation dates are separated.
Plan furniture moves and occupied-space access
Furniture relocation can change the preferred approach. Moving everything into an adjoining room may work for the first phase but leave nowhere to put it during the second. Map both moves before work begins, including bulky desks, shelving and dining furniture. Identify storage areas that will remain dry, accessible and outside work routes. Do not count a room as usable if stored belongings block its doors or prevent its normal function.
For occupied commercial interiors, separate the storage plan from the operating plan. An office may need confidential records secured, while a shop may need inventory and customer routes kept away from construction. Identify essential entrances, restrooms and accessible circulation that must remain available, subject to applicable requirements. At home, make the same distinction between a room that can hold furniture and one that must support daily routines throughout the renovation.
Turn the comparison into a clear scope
Before requesting a general contractor’s scope, sketch each proposed phase and mark its exact limits. Describe which flooring, walls, ceilings and trim are included, along with any temporary protection or unfinished connections. Ask for repeated setup and furniture handling to be identified rather than buried in a broad description. This creates a clearer comparison between doing connected rooms together and returning for separate stages with different access conditions.
For interior renovations in Windsor, CO, choose the sequence that protects both the finished result and the building’s continued use. A combined project may suit continuous surfaces; separate phases may suit enclosed rooms with independent functions. Construction Guru LLC’s interior renovations service page provides context for the selected service. Bring a room map, shared-material decisions and access priorities to the scope discussion so the proposed boundaries can be evaluated before work starts.
- Define each phase’s physical limits and completion condition.
- Identify shared flooring, trim, wall and ceiling finishes.
- List structural, electrical, plumbing or HVAC dependencies.
- Specify furniture moves, protection, storage and required access.
- Clarify how later work will connect to completed surfaces.
Frequently asked questions
Is renovating connected rooms together always less expensive?
No. Combined work may reduce repeated setup, protection and furniture handling, but a larger work area can also require more storage or temporary relocation. Compare scopes that identify those items rather than assuming either approach will cost less.
Can continuous flooring be installed in separate phases?
Sometimes, depending on the flooring system, installation direction, manufacturer requirements and proposed stopping point. Have the contractor identify an appropriate boundary and explain how later work will connect without damaging completed flooring.
What should be decided before requesting a phased renovation scope?
Define the eventual room layouts, shared finish selections, flooring transitions, system changes and access requirements. Then identify what each phase includes, what remains unfinished and what must happen before the next phase can begin.